
WHOOPEE! WHOOPEE! WHOOPEE!PROJECT DETAILS2026 / IN PROGRESS
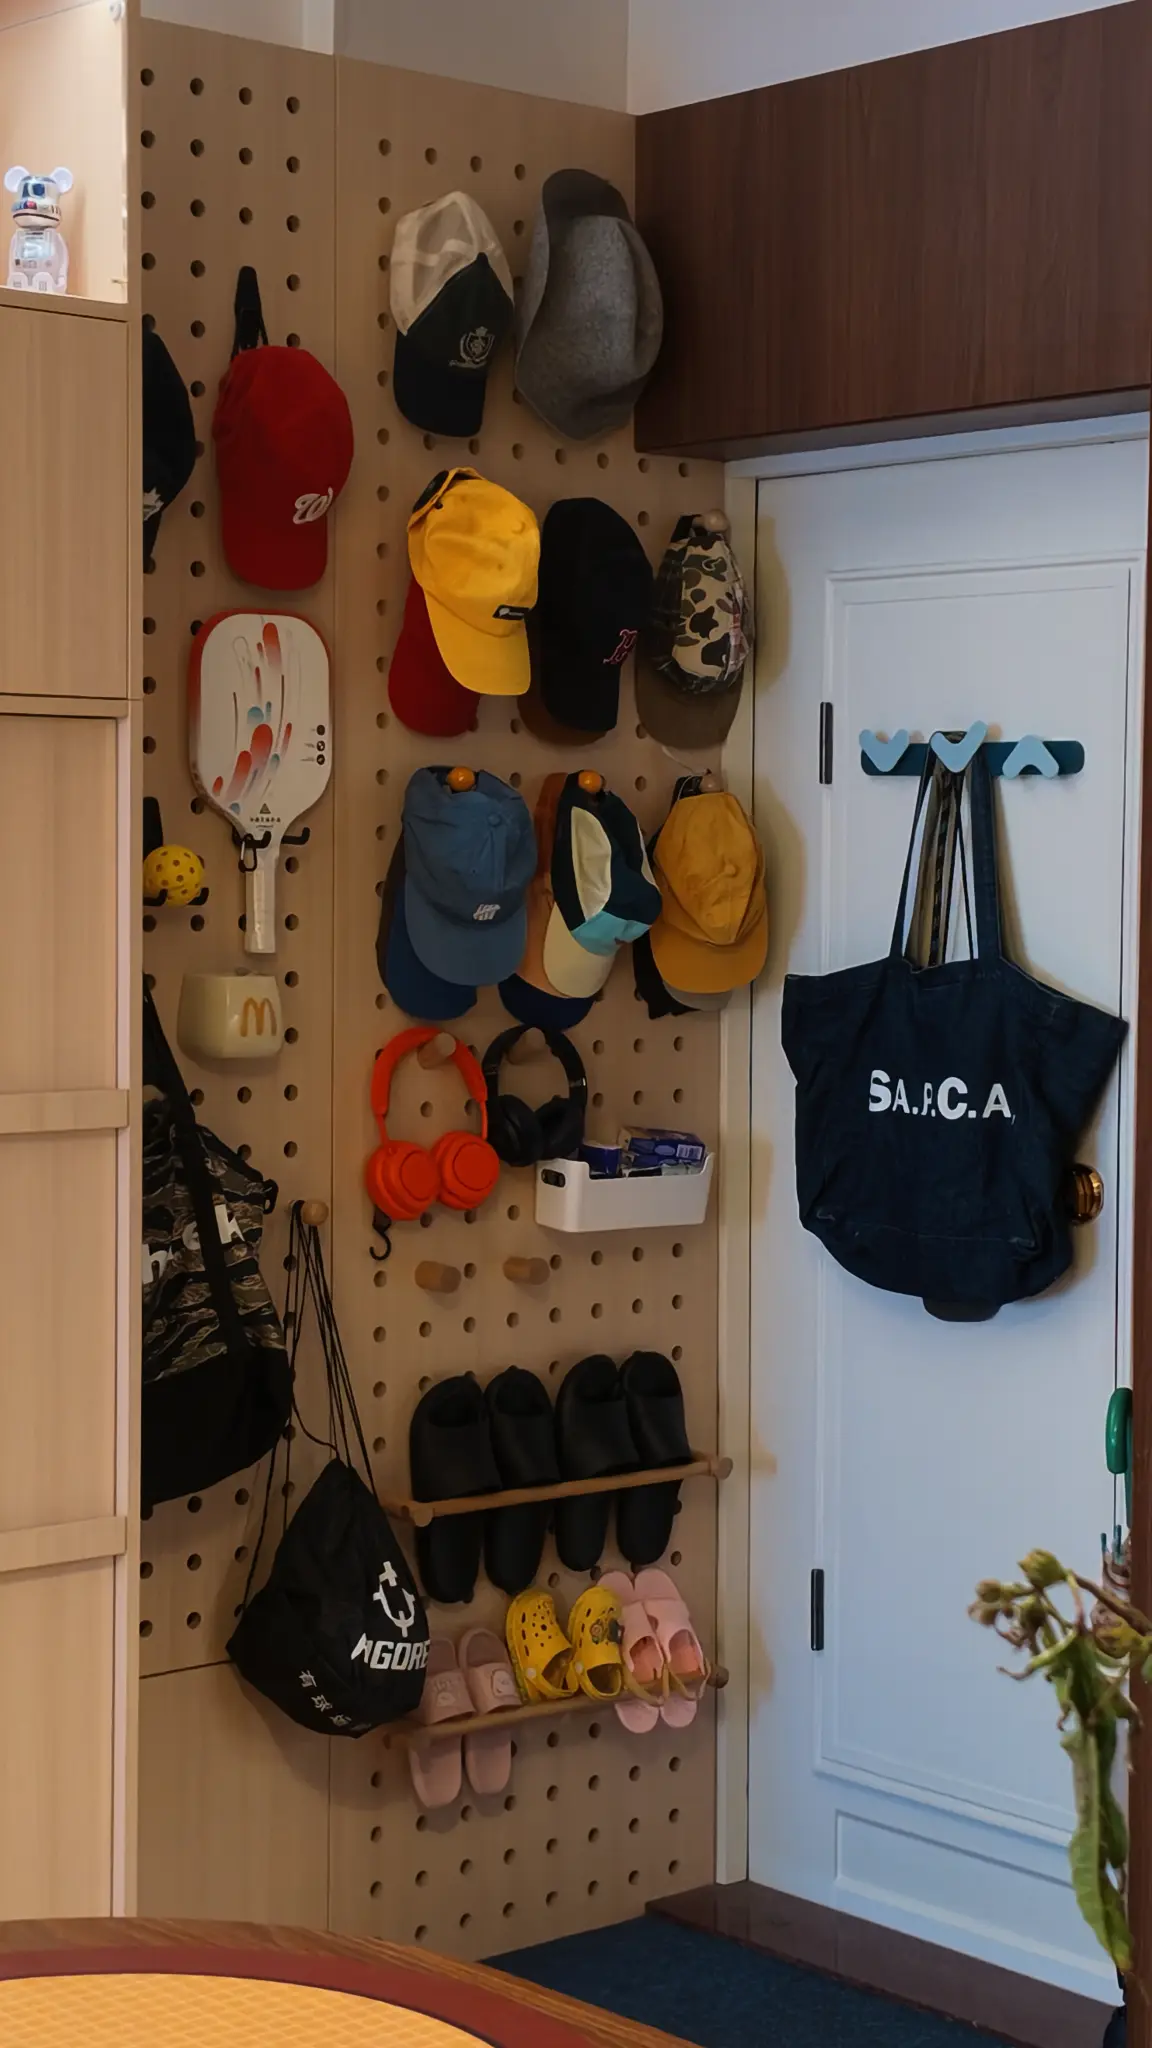
Perforated timber entry wall holding caps, bags, headphones and footwear beside a white door.
ENTRY / A pegboard wall makes daily equipment visible and easy to rearrange.
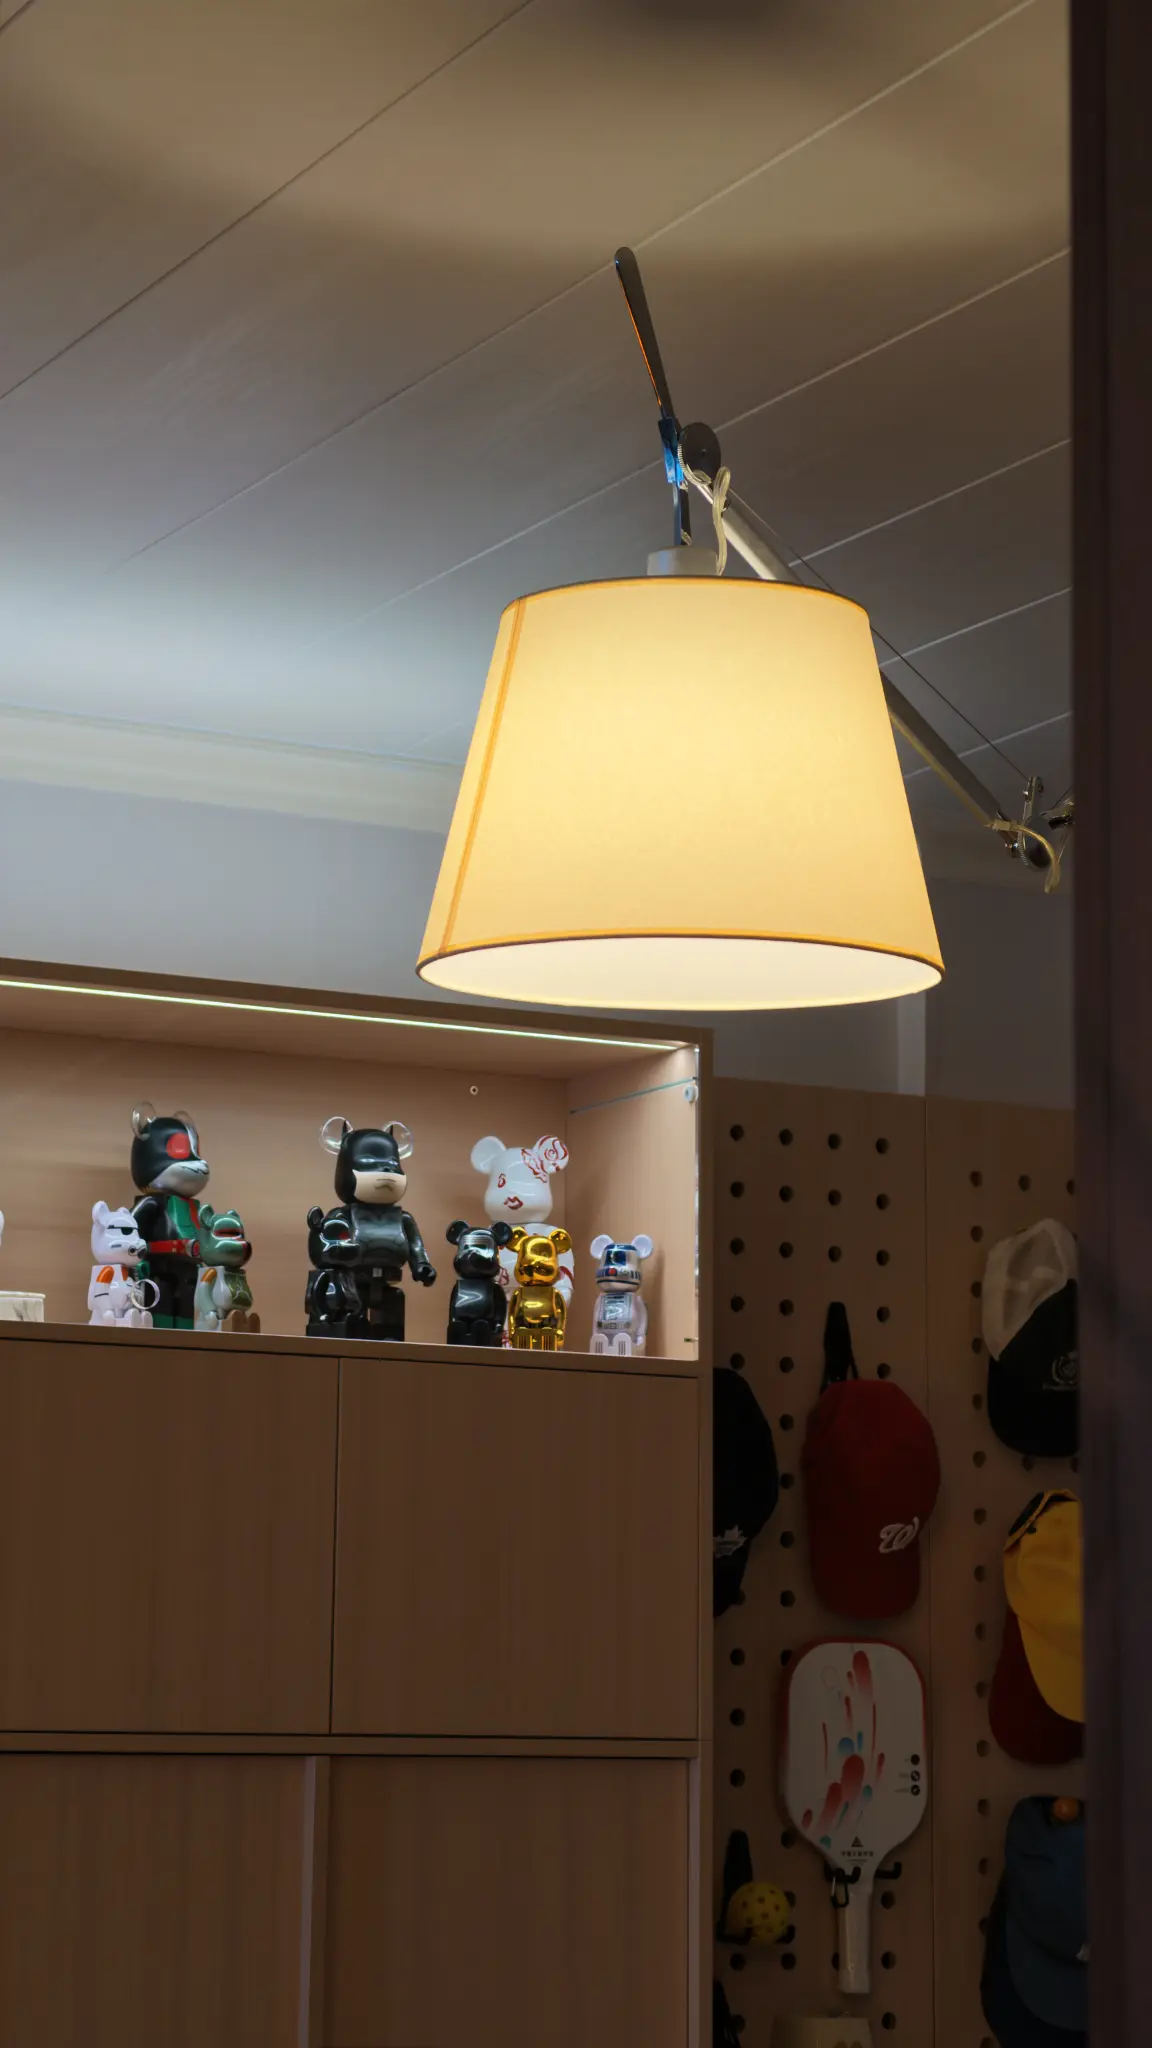
Warm pendant light over timber cabinetry, collectible figures and the entry pegboard.
ARRIVAL / Light, cabinetry and collections share one threshold.
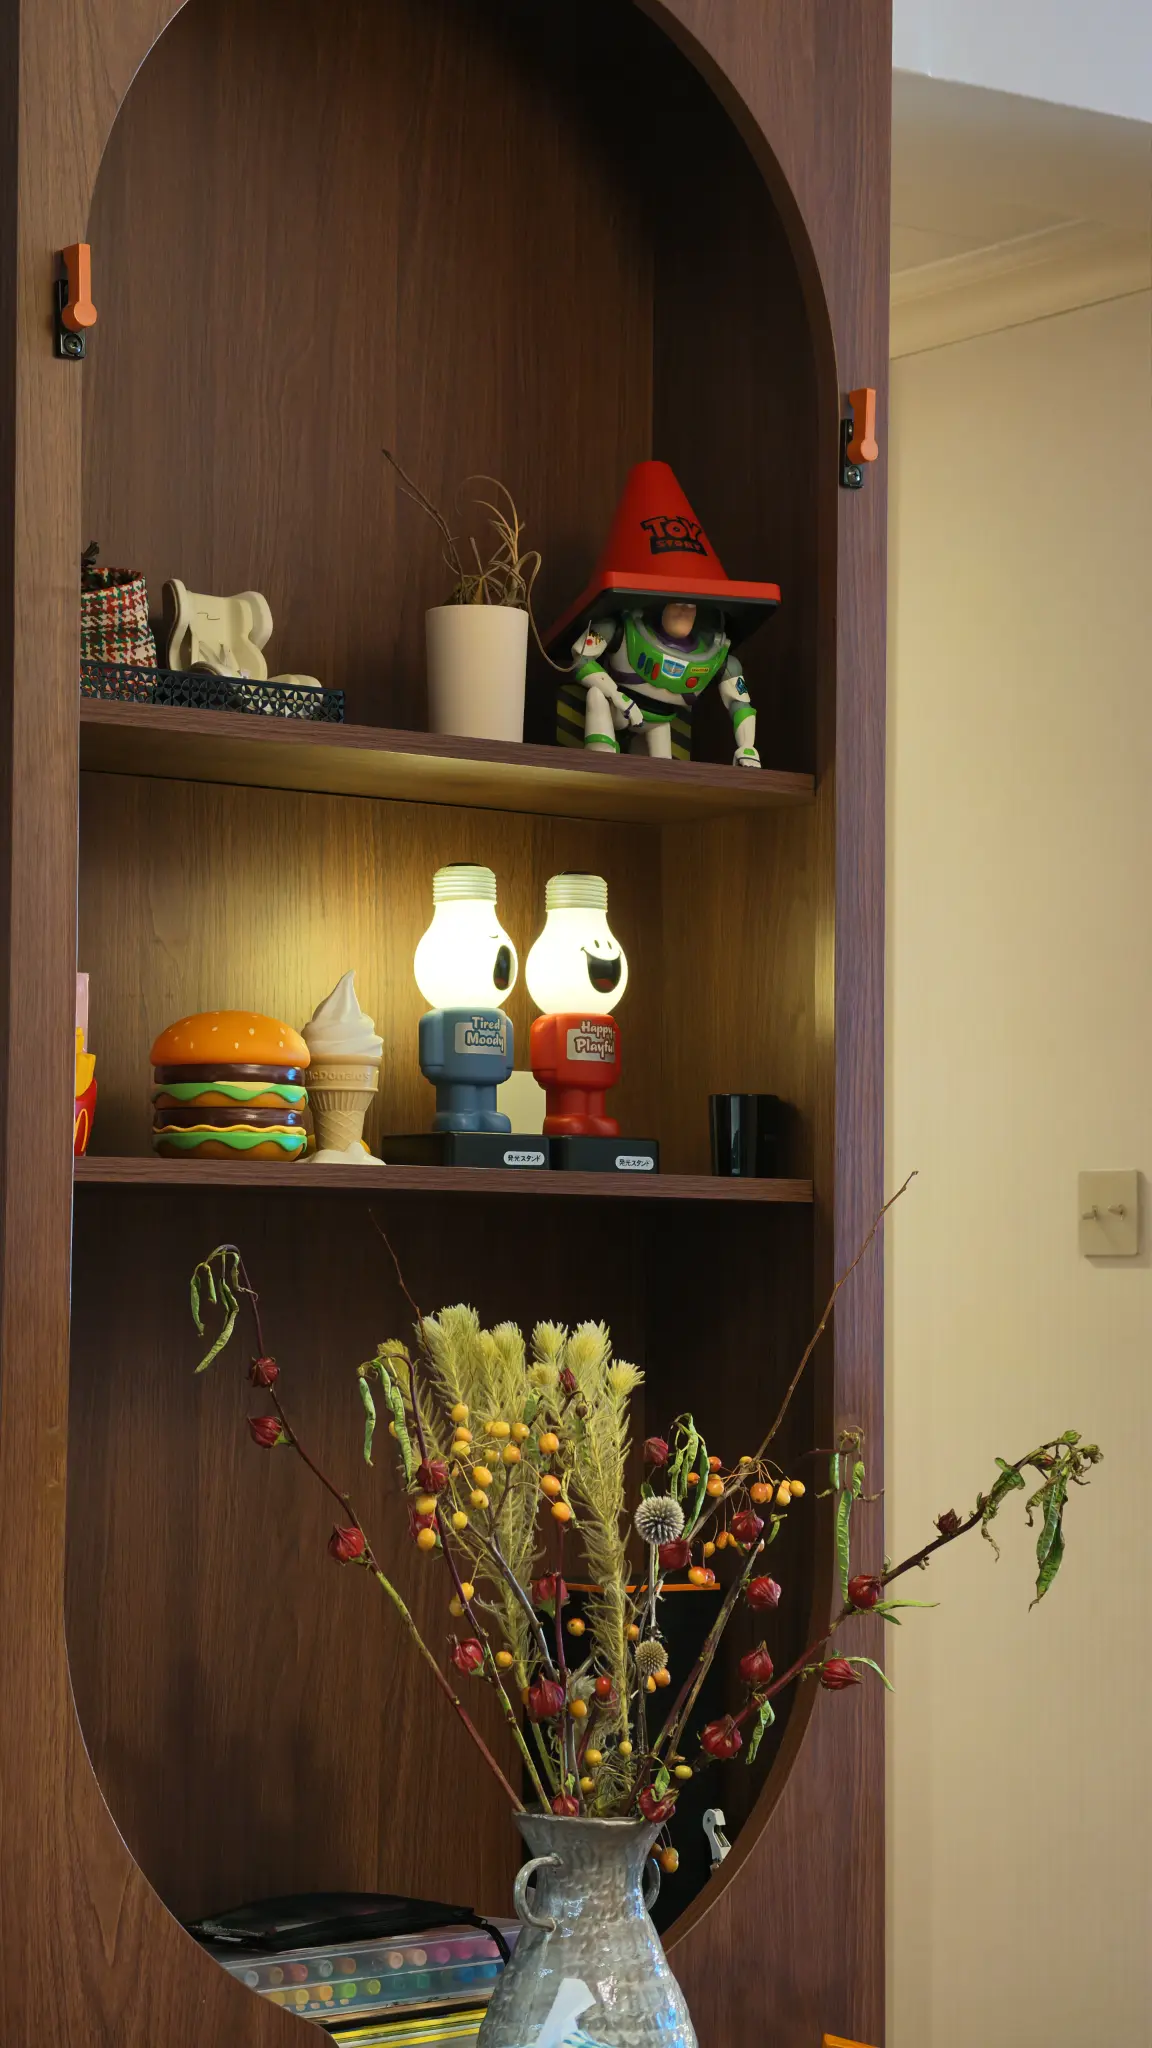
Arched dark timber display niche with shelves holding figures, flowers and small objects.
DISPLAY / An arched niche frames objects at different scales.
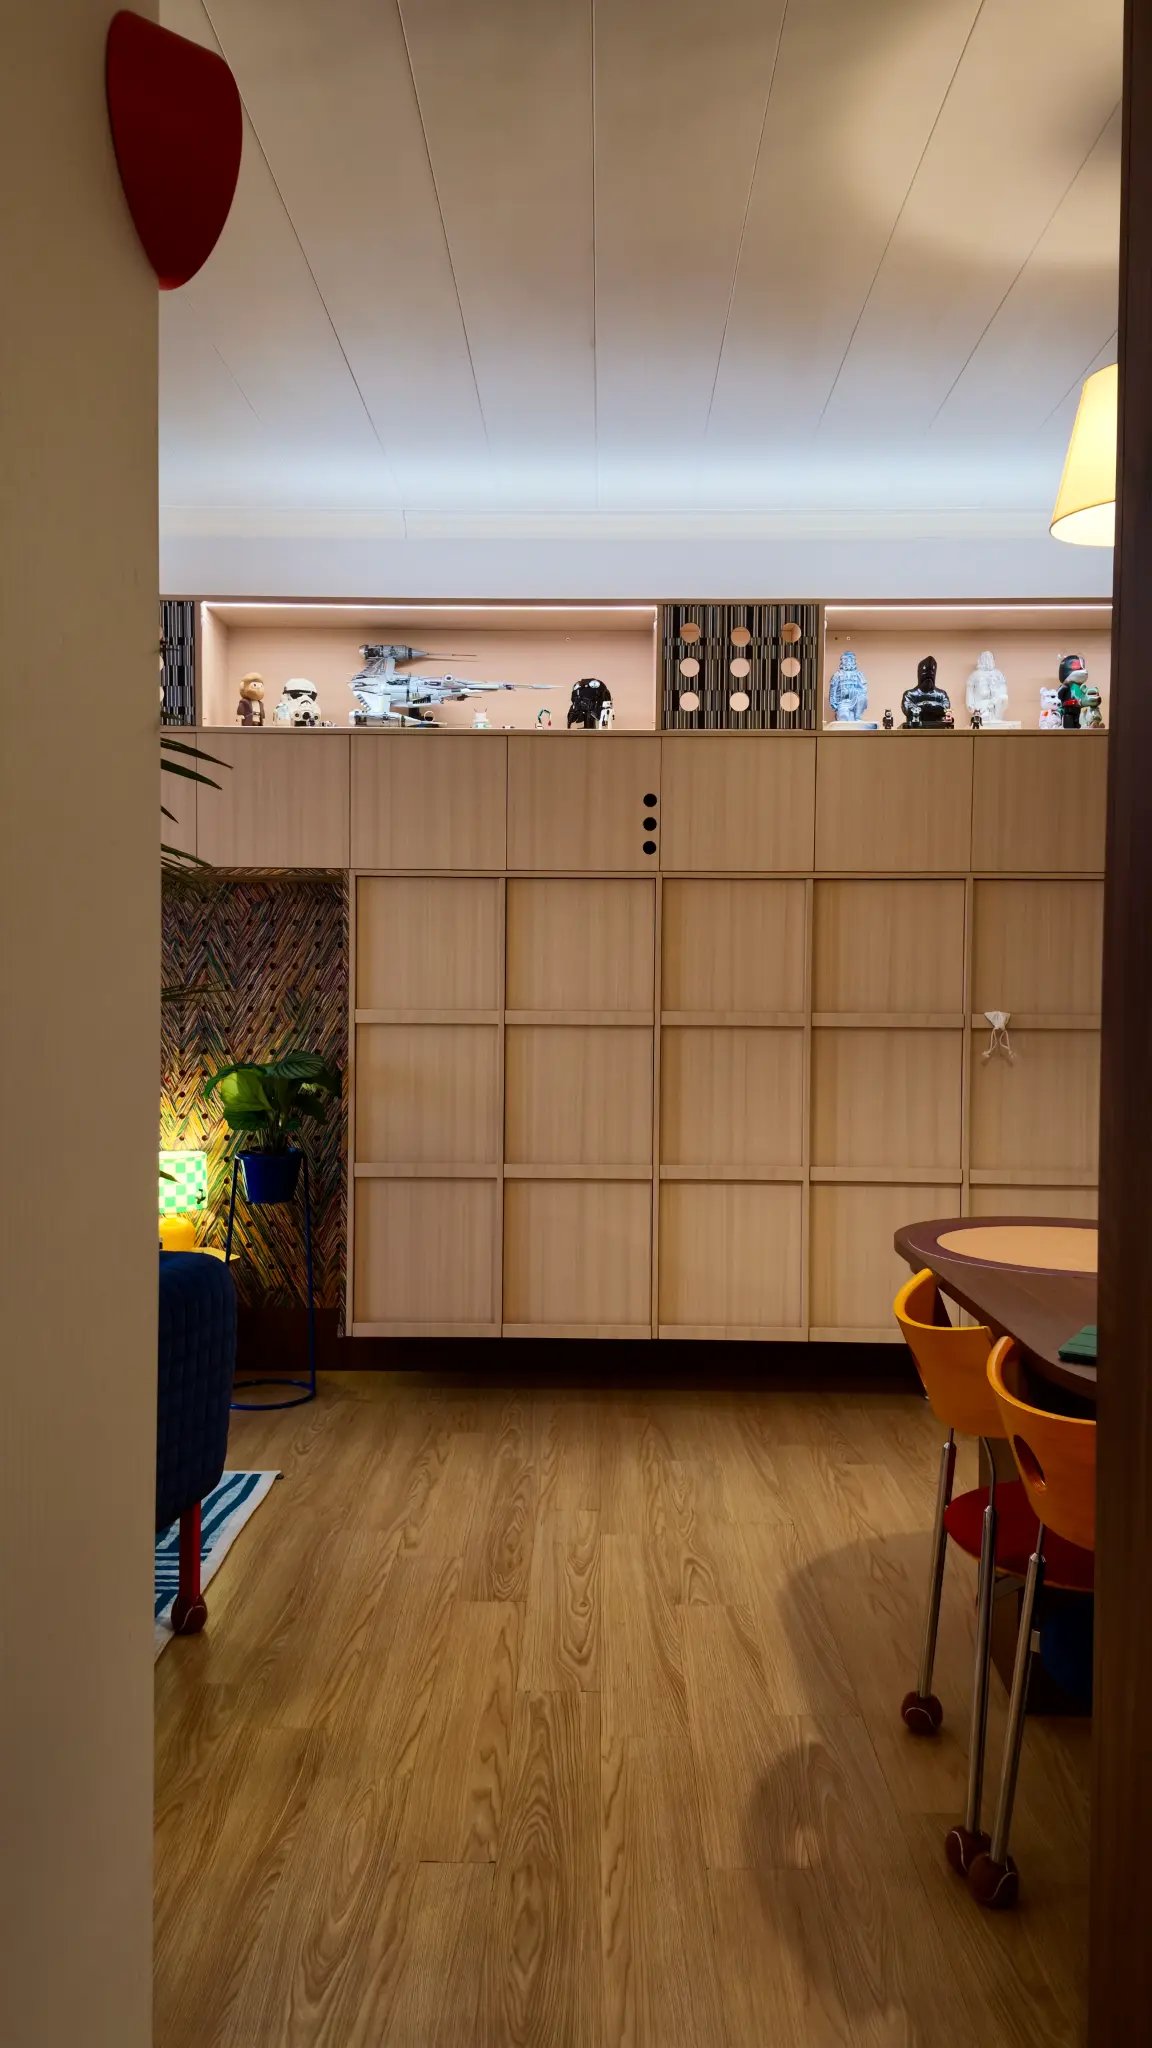
View into a room with pale timber storage, shelves, a patterned wall and dining seating.
LIVING / Storage, display and dining meet across a warm timber floor.
Back to Projects

01 / RESIDENTIAL INTERIOR

Simon’s Home

An 80 sqm home in Panyu, Guangzhou, China, shaped around the everyday display of collections, colour and changing routines.

PROJECT NOTESimon’s home treats storage and display as active parts of daily life. A perforated entry wall, illuminated cabinetry and small pockets of colour give caps, bags, books, toys, lighting and plants a place to gather without flattening their character.

LOCATIONPANYU, GUANGZHOU, CHINA
COMPLETEDJANUARY 2026
DESIGN AREA80 SQM
DESIGN TEAMGARFIELD CREATIVE HK LIMITED
PROJECT TYPERESIDENTIAL INTERIOR
CLIENTSIMON / WHOOPEELIFE FOUNDER

ADDITIONAL PROJECT PHOTOGRAPHS

Further frames from the project, cropped only for on-page composition. Open any image to see the original full frame.

04DETAIL / Small ceiling fixtures and a red clock pull the eye upward.
05DETAIL / A compact table makes room for light, colour and a changing still life.